<-- style PDP --> 774 Hellmuth Avenue, London East - Detached for sale for $799,000
  • for sale

774 Hellmuth Avenue

London East, Ontario, N6A 3T7 - East B

$799,000

  • Neighbourhood

    East B

  • Major Intersection

    St James and Hellmuth

  • Listed Since: 44 day(s)

  • Last update: 6 day(s) ago

Overview

  • Property Type

    Detached, 1 1/2 Storey

  • Bedrooms

    3

  • Bathrooms

    2

  • Basement

    Full + Finished

  • Kitchen

    1

  • Total Parking

    2 (1 Carport Garage)

  • Lot Size

    33x144 (Feet)

  • Taxes

    $5,398.00 (2025)

  • Type

    Freehold

Property Description

Property description for 774 Hellmuth Avenue, London East

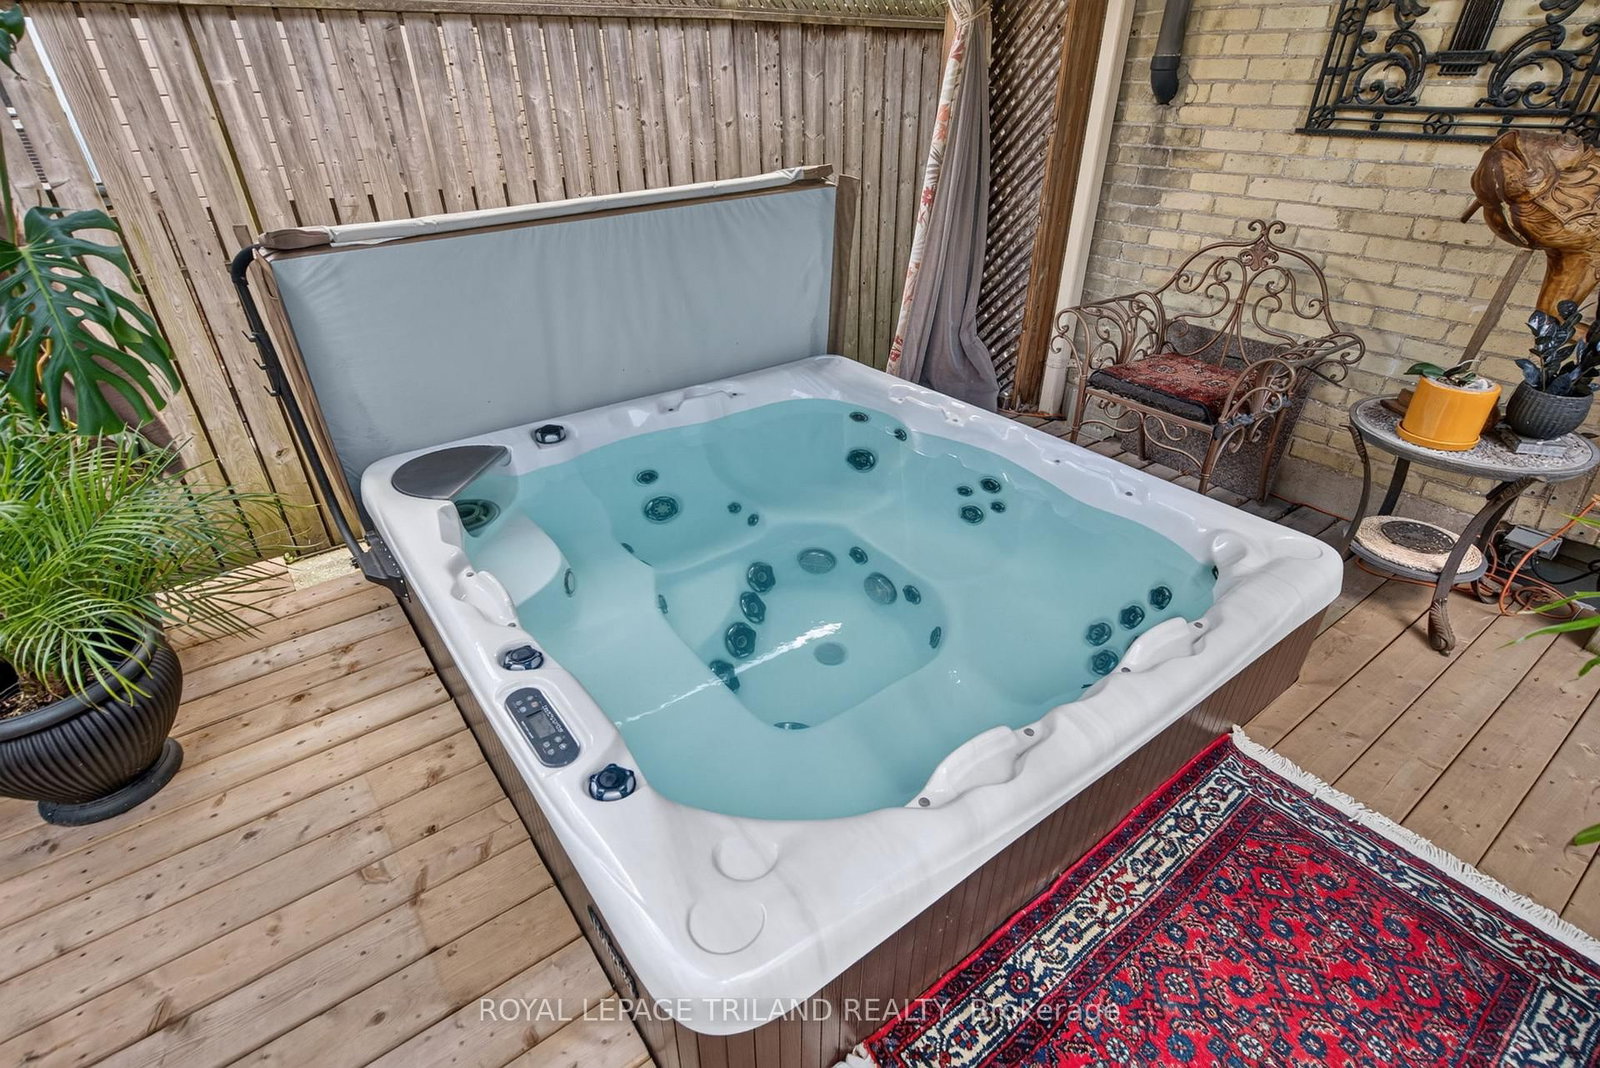
EUROPEAN-INSPIRED ELEGANCE IN THE HEART OF OLD NORTH A rare offering where timeless European charm meets enchanting gardens and modern convenience. This beautifully curated 1 3/4 storey, 3-bedroom, 2-bath residence welcomes you with stunning stained-glass windows, exquisite tigerwood flooring throughout the main level, and a warmth that feels both sophisticated and inviting. A private front porch, for outdoor dining or morning coffee, greets you as you walk through the front gardens. An elegant foyer welcomes you and leads to a bright, European-inspired kitchen, offering expansive views of the lush, gardens beyond. Thoughtfully designed for both everyday living and entertaining, the sunny living room is anchored by a cozy fireplace with a striking period mantel, creating a space rich in character and comfort. The moody, classic dining room provides the perfect backdrop for intimate dinners and memorable gatherings, while stained-glass French doors add another layer of timeless beauty. A convenient main-floor bathroom with shower serves guests and family alike. Upstairs, a charming family bath and three generous bedrooms are found, two with broadloom underfoot. The primary features wall to wall closets and classic wood flooring. A finished lower level serves as a retreat, with a cozy family room, large office/bedroom, and furnace room. Outside, the front and rear gardens are nothing short of extraordinary. Mature plantings, winding pathways, and a tranquil koi pond create a private sanctuary reminiscent of a European estate garden. A new deck, new hot tub and gazebo (2025), provide the perfect setting for outdoor entertaining, or peaceful relaxation. Follow the meandering garden path to a potting shed and carport, with rear lane access and parking for two vehicles. Furnace and central air conditioning (2020). A truly special property where exceptional gardens, and architectural character combine to create a distinct home.

Listed by ROYAL LEPAGE TRILAND REALTY

  • MLS #

    X13479520

  • Sq. Ft

    1500-2000

  • Sq. Ft. Source

    MLS

  • Lot Irregularities

    n/a

  • Year Built

    100+

  • Pool

    None

  • Drive

    Other, Lane

  • Garage

    Carport, 1 spaces

  • Total Parking

    2

  • Family Room

    N

  • Den

    N

  • Exterior

    Brick

  • Fireplace

    Y

  • Roof

    Asphalt Shingle

  • Foundation

    Concrete

  • Elevator

    n/a

  • Water View

    n/a

  • Laundry Level

    Lower

  • Heat

    Forced Air

  • A/C

    Central Air

  • Water

    Municipal

  • Water Supply

    n/a

  • Sewers

    Sewers

  • Central Vac

    N

  • Foyer

    3.66 x 3.74 ft Main level

  • Living

    3.65 x 4.45 ft Main level

  • Dining

    3.25 x 4.43 ft Main level

  • Kitchen

    3.65 x 3.12 ft Main level

  • Primary

    5.11 x 3.51 ft Upper level

    W/I Closet

  • Br

    4.21 x 3.74 ft Upper level

  • Br

    3.66 x 3.12 ft Upper level

    W/I Closet

  • Rec

    7.02 x 3.74 ft Bsmt level

  • Other

    3.66 x 3.51 ft Bsmt level

  • Utility

    7.01 x 4.13 ft Bsmt level

  • MLS #

    X13479520

  • Sq. Ft

    1500-2000

  • Sq. Ft. Source

    MLS

  • Lot Irregularities

    n/a

  • Year Built

    100+

  • Pool

    None

  • Drive

    Other, Lane

  • Garage

    Carport, 1 spaces

  • Total Parking

    2

  • Family Room

    N

  • Den

    N

  • Exterior

    Brick

  • Fireplace

    Y

  • Roof

    Asphalt Shingle

  • Foundation

    Concrete

  • Elevator

    n/a

  • Water View

    n/a

  • Laundry Level

    Lower

  • Heat

    Forced Air

  • A/C

    Central Air

  • Water

    Municipal

  • Water Supply

    n/a

  • Sewers

    Sewers

  • Central Vac

    N

  • Foyer

    3.66 x 3.74 ft Main level

  • Living

    3.65 x 4.45 ft Main level

  • Dining

    3.25 x 4.43 ft Main level

  • Kitchen

    3.65 x 3.12 ft Main level

  • Primary

    5.11 x 3.51 ft Upper level

    W/I Closet

  • Br

    4.21 x 3.74 ft Upper level

  • Br

    3.66 x 3.12 ft Upper level

    W/I Closet

  • Rec

    7.02 x 3.74 ft Bsmt level

  • Other

    3.66 x 3.51 ft Bsmt level

  • Utility

    7.01 x 4.13 ft Bsmt level

Thinking of Selling?

Find Out Your Home’s Value in Today’s Market!

No Email or Signup is required to view your home estimate.

estimate your home value

Contact Manoj Kukreja

Sales Representative,
Century 21 People’s Choice Realty Inc.,
Brokerage
(647) 576 - 2100

Manoj profile avatar

Inventory Graph

10 9 8 7 6 5 4 3 2 1 0 4 Months of inventory SELLER'S Market BALANCED Market BUYER'S Market

Mortgage Calculator

This data is for informational purposes only.

Mortgage Payment per month

Principal Amount

Interest

Total Payable

Amortization

Amortization

Closing Cost Calculator

This data is for informational purposes only.

Closing Cost Total for this property

Total Cash flow for purchasing this property

Down Payment(%)*
Additional information

Provincial Land Transfer Tax

Ontario Land Transfer Tax Rebate

Toronto Land Transfer Tax

Toronto Land Transfer Tax Rebate

PST on CMHC Insurance Premium

Lawyer Fees

$2,825

Government Registration Fee's

$164

Title Insurance

Closing Cost Total

Total Cash flow for purchasing this property

Provincial Land Transfer Tax

Ontario Land Transfer Tax Rebate

Toronto Land Transfer Tax

Toronto Land Transfer Tax Rebate

PST on CMHC Insurance Premium

Lawyer Fees

$2,825

Government Registarion Fee's

$164

Title Insurance

Down Payment(%)*

* A down payment of less than 20% is permitted only for first-time home buyers purchasing their principal residence. The minimum down payment required is 5% for the portion of the purchase price up to $500,000, and 10% for the portion between $500,000 and $1,500,000. For properties priced over $1,500,000, a minimum down payment of 20% is required.

Thinking of Selling?

Find Out Your Home’s Value in Today’s Market!

No Email or Signup is required to view your home estimate.

estimate your home value

Contact Manoj Kukreja

Sales Representative, Century 21 People’s Choice Realty Inc., Brokerage
(647) 576 - 2100

Manoj profile avatar

Recent Sold Listings in East B, London East

Popular Cities